


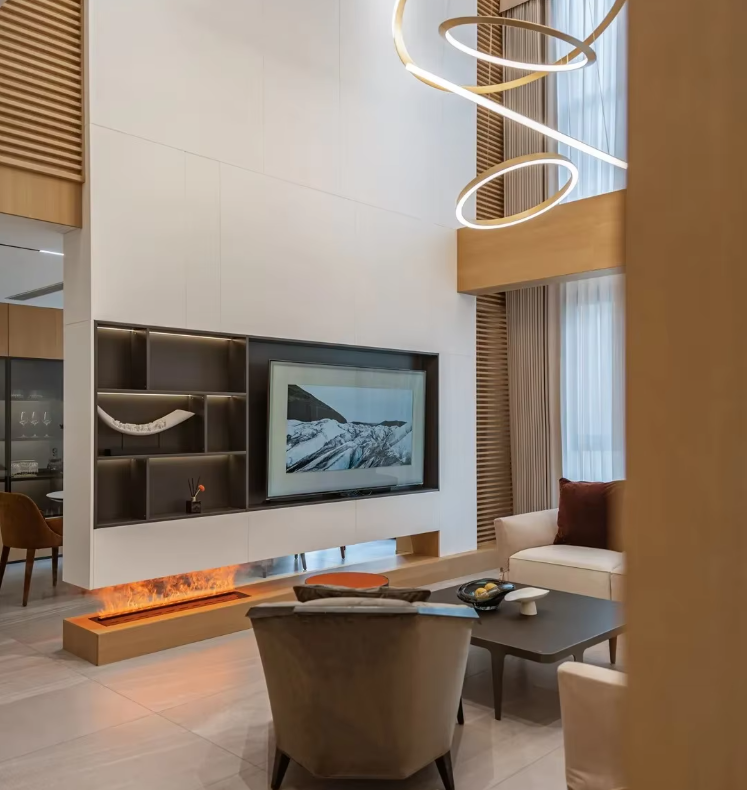
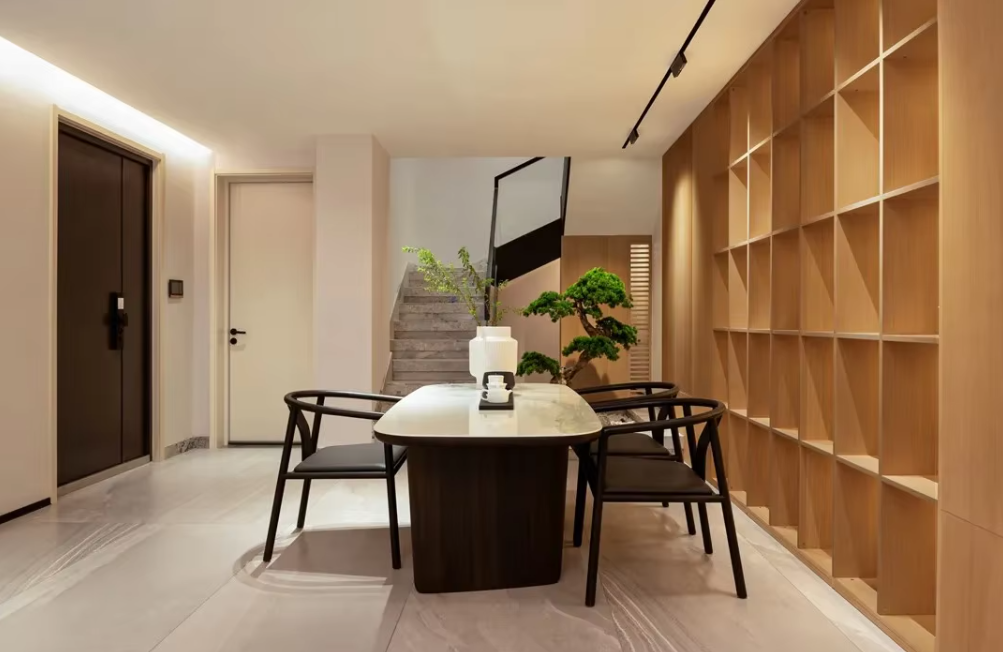
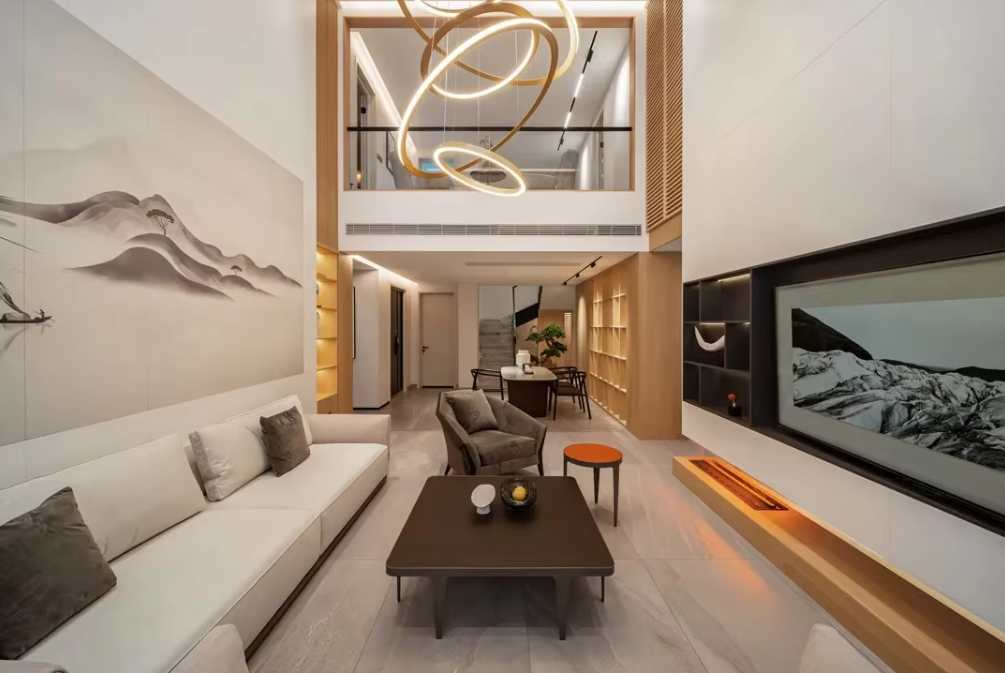
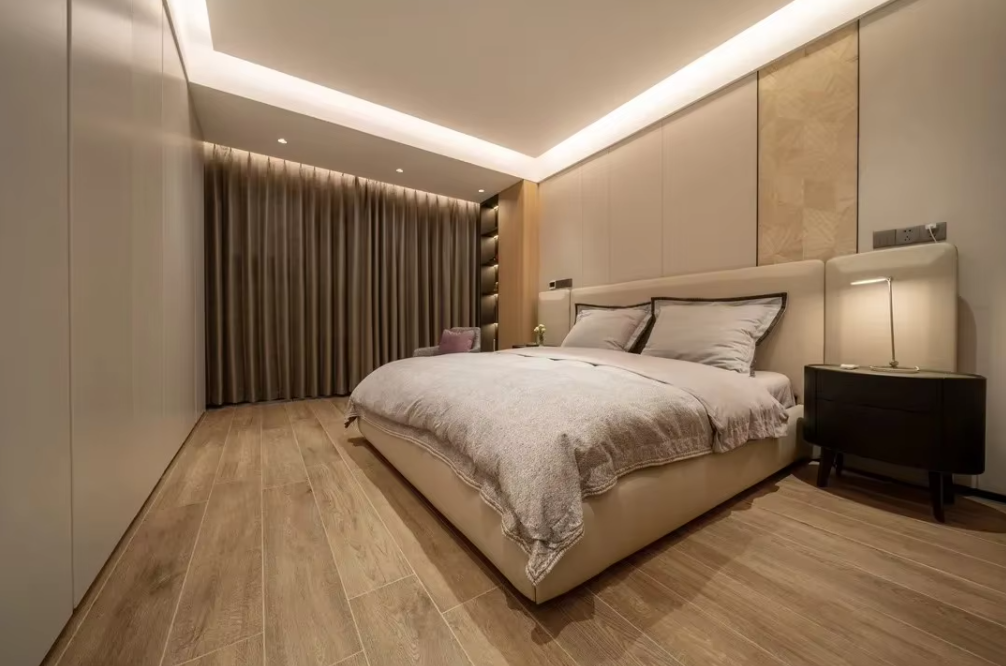
Whole House Customization Professional Service 3D Rendering Home Interior Designs One-Stop Solution
XH-0816-1
Quantity:
Brand Name | XH |
Project Solution Capability | total solution for projects, 3D model design, Others, Cross Categories Consolidation, graphic design |
Warranty | 5 Years |
After-sale Service | After-sale Service |
3D Model Design | Total Solution for Projects |
Software | AUTO CAD,PS,CDR,PPT/PDF,SU,3D Max,Sketch UP |
Design steps | Three steps 1. Determine the plan 2. Draw the drawing |
Type | Interior Design |
Product | Modern Minimalist,Industrial Chic,Luxury Classic |
FAQ
1. What design services do you provide?
We deliver end-to-end design solutions for global clients:
* Architectural Design: Custom blueprints compliant with international standards (ISO/ANSI)
* Interior Design: Space planning, 3D rendering, and smart home integration
* Landscape Design: Sustainable outdoor solutions for villas/commercial spaces
"From concept to construction documentation all under one roof."
2. What project details should I prepare?
To accelerate your project, please provide:
Technical Documents: CAD files (DWG/DXF), site survey reports, or hand sketches
Style Preferences: Mood boards/Pinterest links (Modern, Industrial, etc.)
Functional Needs: Room purposes, user traffic flow, special requirements
Pro Tip: Use our AI Style Quiz (link) to generate automatic recommendations!
We deliver end-to-end design solutions for global clients:
* Architectural Design: Custom blueprints compliant with international standards (ISO/ANSI)
* Interior Design: Space planning, 3D rendering, and smart home integration
* Landscape Design: Sustainable outdoor solutions for villas/commercial spaces
"From concept to construction documentation all under one roof."
2. What project details should I prepare?
To accelerate your project, please provide:
Technical Documents: CAD files (DWG/DXF), site survey reports, or hand sketches
Style Preferences: Mood boards/Pinterest links (Modern, Industrial, etc.)
Functional Needs: Room purposes, user traffic flow, special requirements
Pro Tip: Use our AI Style Quiz (link) to generate automatic recommendations!
3. What s your design workflow?
Our 4-phase proven process:
1. Discovery (Free consultation + data collection)
2. Concept Design (3 options in 7 days, delivered via interactive PPT)
3. 3D Visualization (Photorealistic renders + VR walkthrough)
4. Technical Drawings (BIM-ready construction docs + material specs)
Note: 50% deposit required before Phase 2
4. What deliverables will I receive?
Your complete design package includes:
* Floor Plans: Optimized layouts with dimensions
* High-Res Renderings: 4K images + 360 virtual tours
Our 4-phase proven process:
1. Discovery (Free consultation + data collection)
2. Concept Design (3 options in 7 days, delivered via interactive PPT)
3. 3D Visualization (Photorealistic renders + VR walkthrough)
4. Technical Drawings (BIM-ready construction docs + material specs)
Note: 50% deposit required before Phase 2
4. What deliverables will I receive?
Your complete design package includes:
* Floor Plans: Optimized layouts with dimensions
* High-Res Renderings: 4K images + 360 virtual tours
Recommend Products
 Modern Villa 3D Rendering Mansion Design Furniture Interior Designs One Stop
 One-Stop Solution for Real Estate Projects 3D Model Design Bedroom Living Room Furniture
 Whole House Customization Professional Service 3D Rendering Home Interior Designs One-Stop Solution
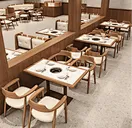 Custom Made Modern Restaurant Soft Interior Design for Coffee Shops Hotels-One Stop Solution